AI TOOL / #08008
Planner 5D
A 3D home design tool that utilizes artificial intelligence to transform 2D designs into 3D models.
Introduction
A 3D home design tool using AI to convert 2D plans into 3D models.
What is Planner 5D?
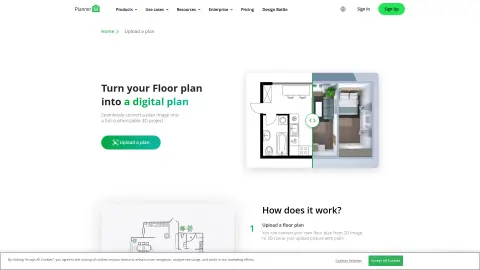
Planner 5D is a free 3D home design tool that uses artificial intelligence-based image recognition technology to convert 2D drawings, including blueprints and PDF files, into 3D house models. It offers various pricing options, ranging from the free version to advanced, professional, and enterprise editions, to meet the needs of different users.
How to use Planner 5D?
Upload a flat image in JPEG, PNG, or PDF format. This image will be automatically recognized and rendered. After the recognition process is complete, you will receive an email notification, and you can then proceed by processing this recognized image as a regular project.
The core features of Planner 5D
Artificial intelligence-based image recognition
Conversion from 2D to 3D plan views
Interior design tools
3D modeling
Floor Plan Creator
Conversion from 2D to 3D plan views
Interior design tools
3D modeling
Floor Plan Creator
Related
Outpeach
AI girlfriend companion with customizable appearance and personality for interactive communication.
Seance AI
An AI tool used for conducting simulated conversations with deceased relatives.
MyShell
MyShell is a platform for creating and interacting with AI-powered virtual beings.
Disney Pixar AI Image Generator
Use AI to transform images into Disney, Pixar and Ghibli styles.
LearChat
LearChat is a platform that allows for personalized conversations with various AI companions.
Something AI
An AI platform that features a variety of roles and GPT robots, used for chatting and text generation.